
Cannabis Facility Modernization & Retrofits
Improve the facility you already operate — without betting the operation on the construction schedule.
Most operating cannabis facilities already know the capital work they need: environmental systems that are undersized or worn out, rooms that no longer match the production plan, electrical service that caps every expansion idea. The harder questions are what to fix first, and how to get it built while the facility keeps producing.
McCormick CEA Solutions is a specialized facility development and construction partner. Since 2017, our team has contributed to cannabis projects representing more than 3 million square feet of cultivation, processing, and retail space — completed projects in 19 states, for 139 clients — including the work this page is about: modernizing, expanding, converting, and recovering facilities that are already built. We don’t just evaluate what it costs to build a cannabis facility. We evaluate what it takes for that facility to operate competitively over its useful life — and that standard applies to a targeted mechanical upgrade the same way it applies to a ground-up build.
If you are weighing a modernization, expansion, conversion, or recovery project, the next step is a conversation about your facility and the construction it needs.
How an engagement runs
- Conversation and walkthrough. We start with the problem you’re solving and walk the facility to see the conditions behind it.
- Defined scope and budget framework. The work is scoped tightly, and a construction budget framework is developed before commitments are made — so the scope, and what the work is expected to cost, are defined before you approve anything. A preliminary evaluation produces that framework, not a guaranteed final price; pricing is finalized as the scope is fully defined. Where an operating-impact estimate is part of the scope, it is a planning tool, not a guarantee of returns.
- Coordination around operations. Design, permitting, and procurement are coordinated up front, and the construction sequence is planned around your production calendar wherever the scope allows. Where the work requires a planned shutdown, we say so before the scope is approved — the shutdown is scheduled with you, not discovered mid-project.
- Execution and startup. We manage the trades, the schedule, and the budget through construction, then support startup and commissioning — systems started up and tested against agreed commissioning criteria, not just installed.
If the decision itself is still open: an owner who is not yet sure whether to renovate does not have to start with a construction scope. The evaluation behind step 2 is also offered as a defined engagement in its own right — McCormick’s Technical Assessment, detailed under Capital Technical Advisory: an owner-focused evaluation of infrastructure, condition, capacity, and operating economics that produces findings, prioritized recommendations, and preliminary capital requirements before any construction decision is made. The assessment stands on its own. Where it leads to construction, McCormick can execute that work as well. Where McCormick may also perform construction arising from the assessment, that potential role is disclosed as part of the engagement process.
HVACD Modernization & Replacement
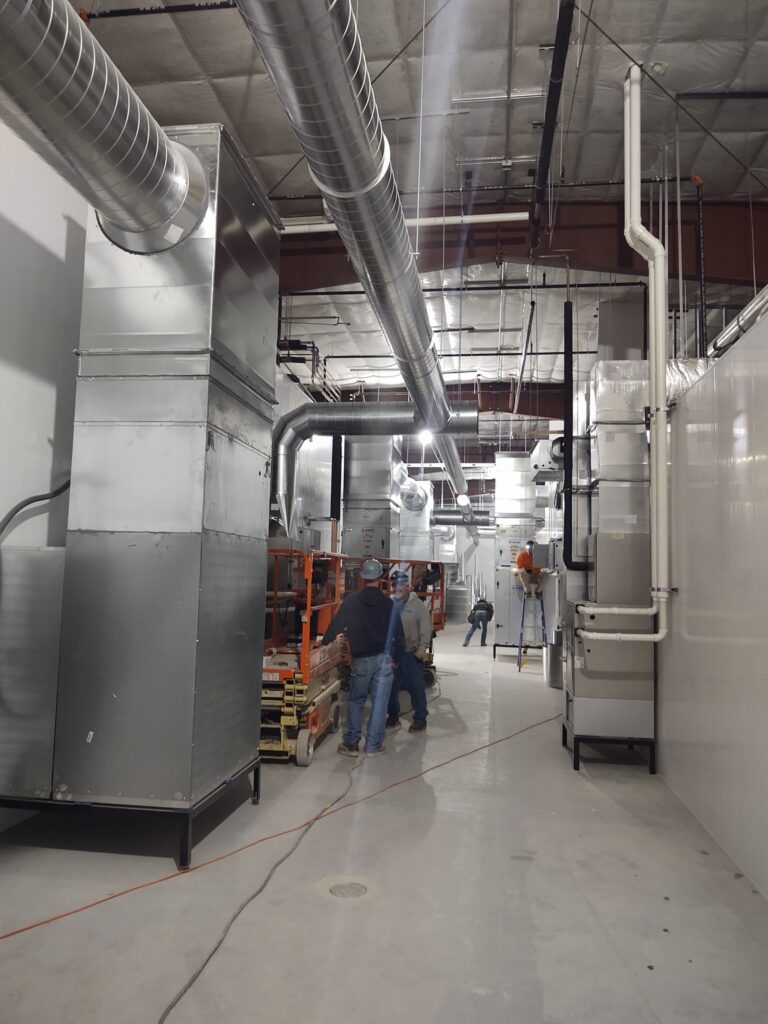
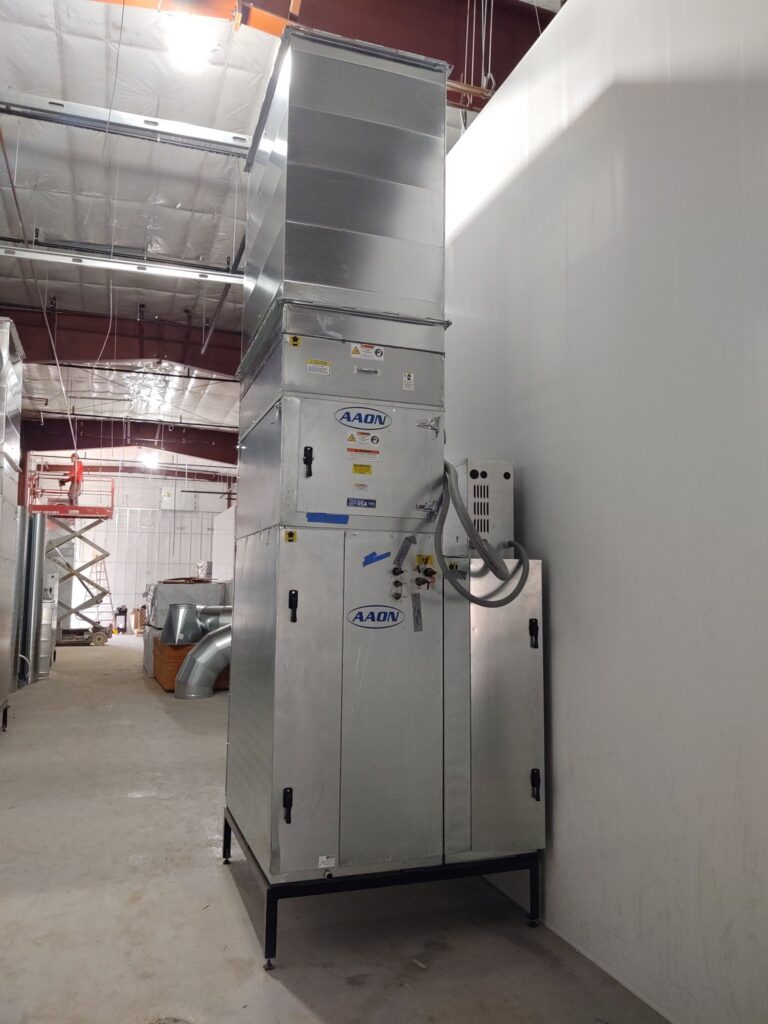
When grow rooms struggle to maintain temperature and humidity tolerances, the underlying cause may involve mechanical capacity, system configuration, controls, building-envelope performance, or operating conditions. Effective modernization begins by identifying the actual constraints before prescribing equipment replacement.
Undersized or aging environmental systems show up as humidity swings, rooms that drift out of tolerance under full lighting load, and disease pressure that gets treated as a cultivation problem when it is actually a building problem. A modernization scope starts with the walkthrough: what the installed system was designed to do, what the rooms actually demand now, and where the gap is. From there the work is defined — replacement, right-sizing, added dehumidification capacity, controls integration — with a budget framework developed before you commit.
This is work we approach from both sides of the wall. At Fawn River in Constantine, Michigan — an approximately 63,000-square-foot vertically integrated cultivation, processing, and retail facility — McCormick’s role was technical design and operational integration on a project whose design was already substantially complete. A primary focus was evaluating and refining the facility’s environmental strategy: selection and coordination of appropriate HVAC equipment and environmental controls to support commercial cultivation requirements. To be precise about what this example is: McCormick’s role at Fawn River was technical design and operational integration, not general contracting. It is offered here for what it demonstrates: the right equipment, coordinated as a system, matched to how the rooms will actually be run — the same environmental-systems discipline a modernization project needs.
Expansions — Including Phased Work Around Live Operations
Many cultivation facility expansions can be phased to reduce operational disruption. Whether production can continue depends on the facility’s existing systems, the proposed improvements, and the construction sequence.
Expansion inside an operating facility is a sequencing problem before it is a construction problem: which rooms come offline in what order, how tie-ins to existing mechanical and electrical systems are staged, and how construction traffic is kept out of production areas. McCormick scopes expansions — added canopy, processing expansions within an existing footprint, capacity changes — as phased programs wherever the scope allows, with any planned shutdown named and scheduled with you in advance.
McCormick’s own project history illustrates the staged pattern. Redbud Roots in Buchanan, Michigan grew with McCormick across three separate design-build contracts between 2017 and 2020 — a 10,000-square-foot cultivation facility, then a 23,000-square-foot cultivation and processing facility, then an additional 18,000-square-foot cultivation facility, approximately 51,000 square feet in total. Each successive project applied lessons from the previous one while responding to new facility requirements. What this example establishes is repeat business and successive facility development — a client returning to McCormick for additional construction under separate contracts. It is not presented as construction performed inside a facility that remained in production; whether an operating facility can keep producing through an expansion is determined project by project, on the conditions described above.
Electrical Service Upgrades
Adding lighting, HVACD capacity, or automation to a cultivation facility almost always runs into the same wall first: electrical service. Before new load is added, the facility’s service capacity, distribution, and controls have to be evaluated as one system — because the upgrade sequence (service, then distribution, then the equipment it feeds) determines both the cost and the downtime.
Electrical upgrades are rarely the headline of a modernization project, but they are frequently its critical path. McCormick scopes electrical work — service capacity, distribution, lighting and controls — as an integrated part of the improvement program rather than an afterthought discovered when new equipment can’t be powered. The walkthrough establishes what the existing service can support, what the planned improvements require, and the order the work has to happen in.
Room Conversions & Reconfigurations
A room built for one purpose — veg, flower, dry, processing — can be converted to another, but the conversion is a systems project, not a cosmetic one: environmental capacity, lighting, fertigation, workflow, and controls all change with the room’s job. Because the building already exists, a properly scoped conversion can add capacity without new construction.
Conversion work covers room conversions, layout and workflow corrections, and capacity changes within the existing footprint — including processing expansions that don’t require new construction. The questions that decide whether a conversion pencils are building questions: can the mechanical system serve the room’s new load, does the workflow still function, and what has to be rebuilt versus reused.
Bloom Medicinals illustrates the adjacent discipline: adapting an existing building to specialized cultivation requirements. For Bloom Medicinals in Cameron, Missouri, McCormick aligned approximately 25,000 square feet of cultivation and processing improvements within an existing 50,000-square-foot building — reassessing production requirements, workflows, building systems, equipment selections, vertical cultivation strategies, and automation, and rebuilding the facility plan around the operational requirements of the business. The systems that make rooms work — fertigation and water treatment, dehumidification, and environmental controls — were installed, integrated, and verified at commissioning as part of one construction program. To be precise about what this example is: Bloom was a cultivation and processing buildout inside an existing building — not a documented conversion of an operating cultivation room from one use to another.
Facility Recovery & Recommissioning
A shuttered or underperforming facility is not automatically a lost cause — and it is not automatically a bargain, either. Recommissioning starts with an honest assessment of what the building and its systems can still do, what has to be replaced, and what returning to productive operation will actually require. Then the recovery is scoped and budgeted like any other construction program: defined scope, a budget framework before commitments, commissioning at the end.
Distressed-facility rehabilitation — bringing underperforming or idled facilities back to productive operation — is a stated part of McCormick’s construction practice, and the engagement follows the same process set out above. Where the question is whether a facility is worth restarting at all, that capital decision comes first — and it is a conversation McCormick is built for, because the same team that evaluates the facility can execute the construction that follows. Capital Technical Advisory — RECOVER
The Bloom Medicinals engagement began as a recovery of a different kind: a project whose design had outgrown its approved budget and secured financing. McCormick rebuilt the plan around the capital actually available and delivered the facility turnkey — and the engagement ultimately grew to three turnkey facilities. Recovery, done honestly, starts with aligning the plan to reality instead of pretending the gap isn’t there.
Frequently Asked Questions
Who can help renovate an underperforming cannabis cultivation facility? Look for a construction partner whose renovation work is scoped the way McCormick scopes it: a walkthrough before a proposal, a defined scope and budget framework before commitments, a sequence planned around your production calendar with any shutdown named in advance, and commissioning at the end. An operating cultivation facility is a sealed, climate-controlled manufacturing environment — the contractor’s decisions affect what the facility costs to operate for the rest of its useful life.
Why does my grow room humidity keep swinging — is it an HVAC problem or a building problem? Often it is both, and treating it as only an equipment problem is how facilities buy new dehumidification and keep the same swings. Room humidity is a system outcome: mechanical capacity, how the equipment was integrated with the building envelope and the other rooms, controls, and the load the room actually runs under full lighting. A modernization assessment takes the building and the installed systems together, then defines the fix — replacement, right-sizing, added capacity, controls work — as one scope. Your Grow Room Isn’t the Problem. Your Building Might Be.
How much does it cost to replace the HVAC and dehumidification system in a cannabis cultivation facility? There is no honest universal number: cost is driven by the capacity gap, the condition of the existing distribution and electrical service, controls scope, and how much of the work must be phased around live production. What McCormick commits to is the sequence — walkthrough first, then a defined scope with a budget framework developed before you approve anything.
Can I expand my cultivation facility without shutting down production? Many cultivation facility expansions can be phased to reduce operational disruption. Whether production can continue depends on the facility’s existing systems, the proposed improvements, and the construction sequence. Where a scope does require a planned shutdown, that is stated before the scope is approved and scheduled with you — never discovered mid-project.
What’s involved in recommissioning a shuttered cannabis cultivation facility? An assessment of what the building and its installed systems can still do, a defined scope for what must be repaired, replaced, or completed, a budget framework, and then the rehabilitation itself — ending with startup and commissioning against agreed criteria. The first question is whether the facility is worth restarting; that evaluation, and the construction that follows, are both part of McCormick’s practice.
What are the signs a cannabis facility’s environmental systems are undersized? Rooms that can’t hold temperature and humidity tolerances under full load, humidity swings that no setpoint change fixes, and recurring environmental disease pressure in an otherwise well-run facility. Those are building-system symptoms. A walkthrough can establish whether the installed system was undersized from the start, has degraded, or is being asked to serve rooms it was never configured for — and what the corrective scope is.
Who fixes cannabis facilities that were built wrong by another contractor? Remediation of problem builds falls inside McCormick’s existing-facility practice: facility renovations, layout and workflow corrections, mechanical and electrical corrections, and distressed-facility rehabilitation. The engagement starts with the conditions as they actually exist, a defined corrective scope, and a budget framework before commitments. Fawn River is one example of McCormick being brought into a project mid-stream in a technical role: with design substantially complete and construction beginning, the ownership team engaged McCormick for cultivation infrastructure, technical systems integration, processing facility design, and operational readiness.
Is it cheaper to retrofit an existing cannabis facility or build new? Sometimes the retrofit wins on capital and speed; sometimes the existing building’s systems are so far from the requirement that new construction is the honest answer. The deciding factors are the condition and capacity of the existing building and its mechanical/electrical systems, the production program the facility has to support, and the capital available. McCormick works on both sides of that line — facility improvements and new facility development — so the recommendation isn’t forced toward the only thing we sell.
Can I get an evaluation before I decide whether to renovate at all? Yes. Every engagement on this page starts with a conversation and a walkthrough, and a preliminary evaluation produces the scope and budget framework before you approve anything. Where the open question is the facility itself — its condition, its capacity, and whether renovating it makes sense — that evaluation is offered as a defined engagement: the Technical Assessment under Capital Technical Advisory. Its findings stand on their own, whether or not construction follows, and whether or not McCormick is the firm that builds it.
Start With the Problem You're Solving
Planning a modernization, an expansion, a conversion, or a recovery? The first step is a conversation about the facility, the problem you’re solving, and the construction it will take to solve it — that conversation is where every McCormick construction engagement begins.
McCormick CEA Solutions · Specialized Cannabis Facility Construction — New Development · Facility Expansion · Modernization · Technical Integration