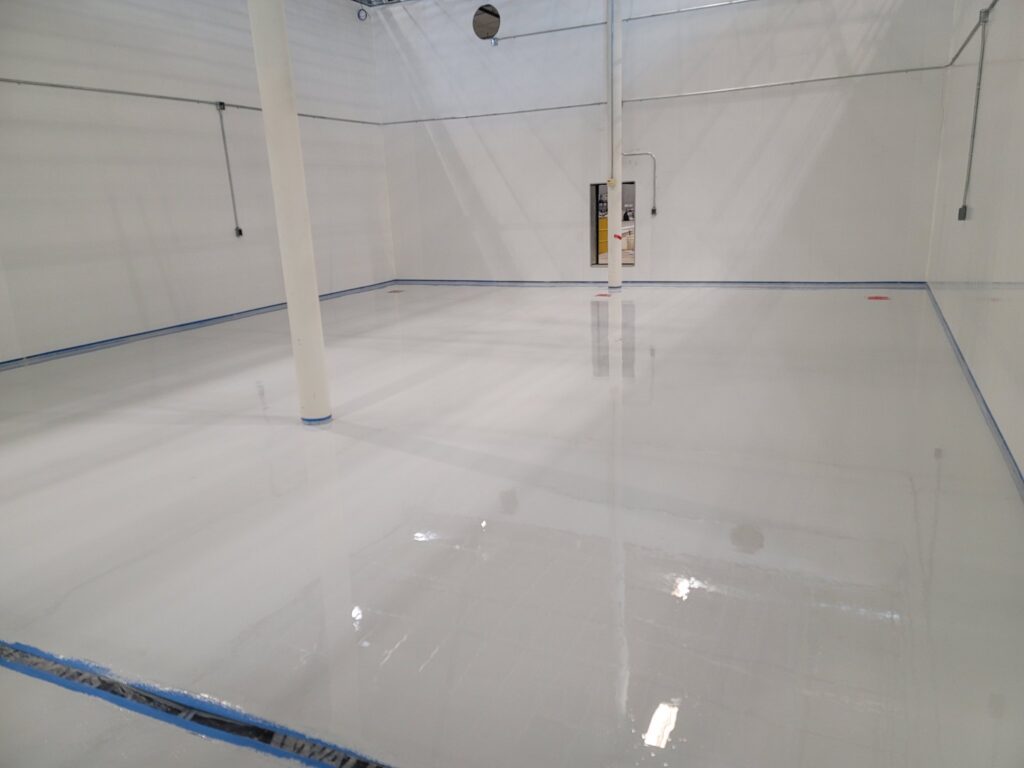
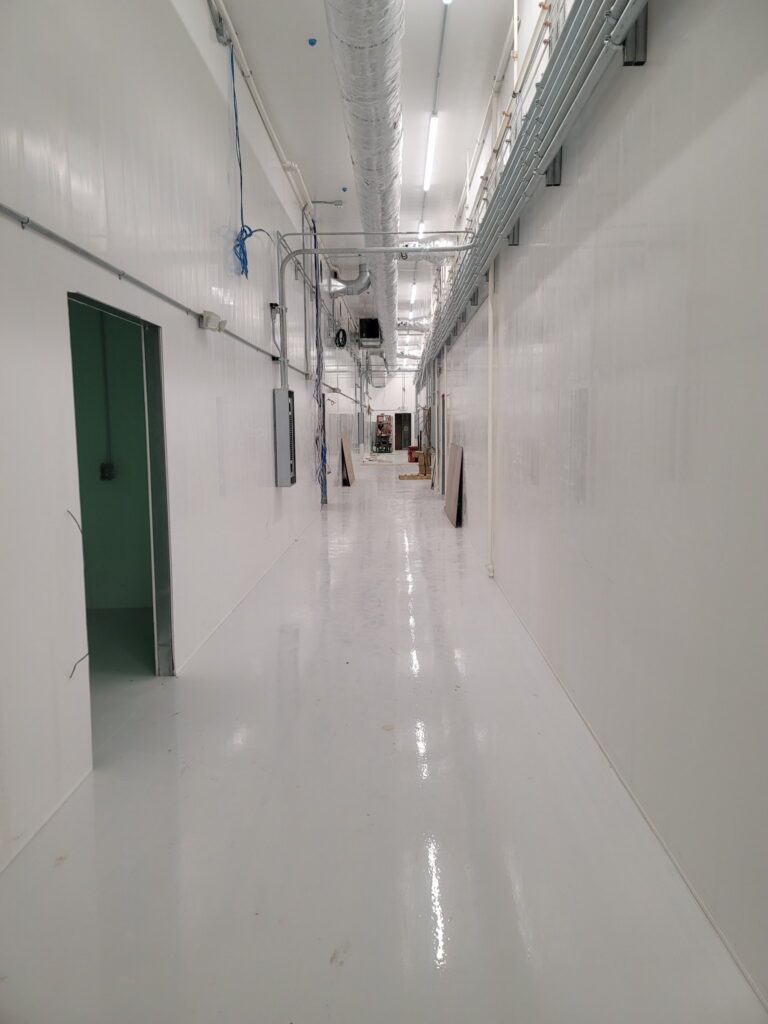
A finished cultivation room at the Cameron facility — delivered turnkey, ready to begin cultivation.
Bloom Medicinals — Cameron, Missouri
From Budget Misalignment to Three Turnkey Facilities
Project case study · Design-build construction
Location: Cameron, Missouri
Sector: Cultivation, processing & retail construction
McCormick’s role: Full design-build general contractor
The project: Approximately 25,000 SF of cultivation and processing buildout within an existing 50,000 SF building, plus two ground-up retail dispensaries — three turnkey facilities in total
Cultivation & processing build: Approximately one year
Financing context: Project financing secured through Advanced Flower Capital Inc. (formerly AFC Gamma, Inc.), with an approved construction budget
The Challenge: When Design Outpaces the Budget
Bloom Medicinals had invested considerable time and resources in developing plans for its Missouri cultivation and processing operation. However, as the project approached construction, a significant disconnect emerged between the proposed facility design and the capital available to execute it.
McCormick CEA Solutions was engaged to develop a practical design-build solution that aligned the facility’s technical requirements, production objectives, and construction budget.
Reengineering the Project Around Available Capital
Bloom Medicinals had secured project financing through Advanced Flower Capital Inc. (formerly AFC Gamma, Inc.) and established an approved construction budget. McCormick CEA Solutions was brought in to develop a new design-build approach within the client’s existing funding parameters.
Working directly with Bloom’s cultivation leadership, McCormick reassessed production requirements, workflows, building systems, equipment selections, vertical cultivation strategies, and automation. Rather than simply removing features to reduce costs, the team rebuilt the facility plan around the operational requirements of the business.
The resulting design-build program aligned approximately 25,000 square feet of cultivation and processing improvements within a 50,000-square-foot building to the client’s approved budget and available capital. This allowed the project to advance into construction without relying on the original, financially misaligned design.
The objective wasn’t to build the cheapest facility. It was to build the right facility within the capital available.
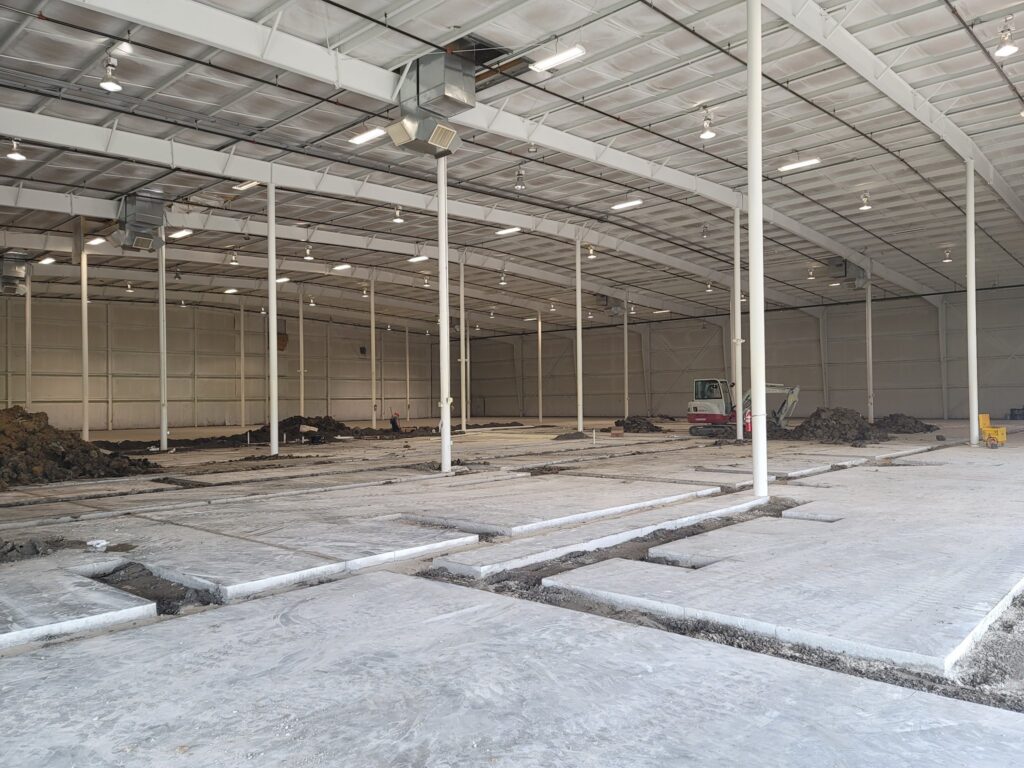
Inside the shell: slab saw-cut and utility trenches open. The scale of the existing building at buildout start.
The project required ongoing design coordination as construction planning advanced, with decisions evaluated against the available budget, operating requirements, and schedule.
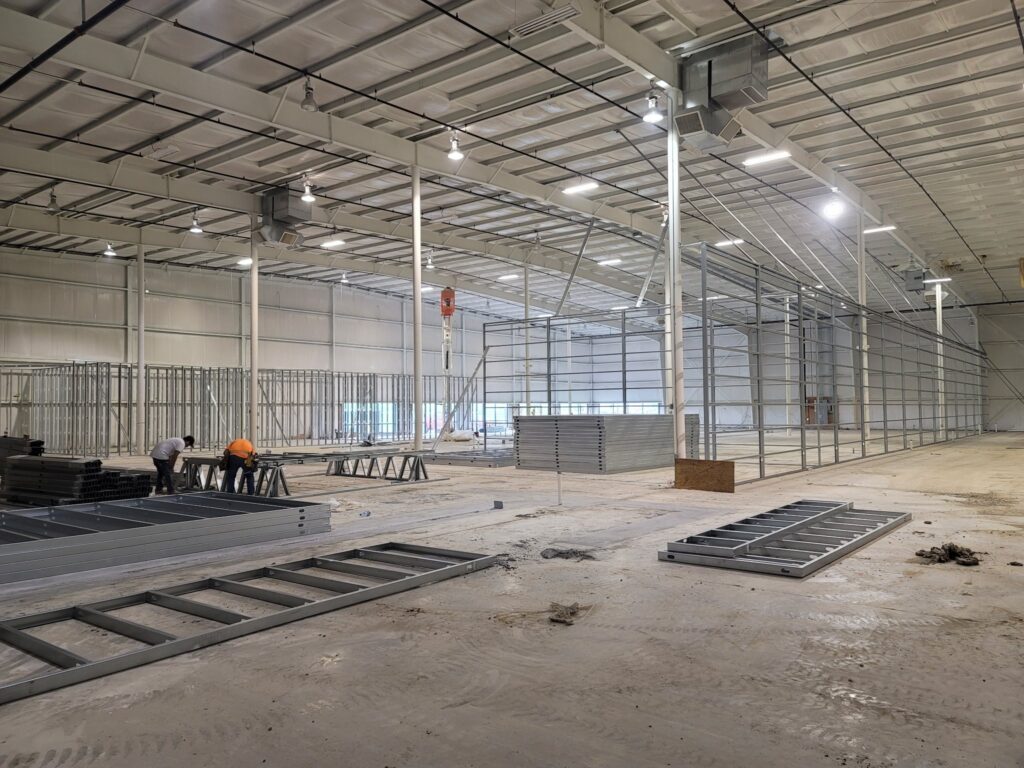
Metal stud framing: partition walls rising inside the shell. Wall panels assembled on the slab as framed rooms take shape.
Working Within an Emerging Regulatory Environment
The projects also unfolded during Missouri’s developing regulated cannabis industry, when licensing requirements, construction approvals, and regulatory expectations created additional schedule and coordination demands. McCormick worked with project stakeholders and relevant authorities to advance construction while addressing the requirements associated with the facilities’ intended licensed uses.
An Expanded Construction Relationship: Earning Additional Work Through Execution
During the cultivation and processing project, Bloom Medicinals encountered difficulties progressing two separately contracted ground-up retail dispensary developments. Based on the working relationship established through the cultivation facility, Bloom awarded McCormick additional construction responsibilities for both dispensaries.
With limited site preparation completed before McCormick’s involvement, the company assumed responsibility for completing the two retail projects through turnkey delivery.
The engagement ultimately encompassed a cultivation and processing buildout and two ground-up retail dispensaries — three facilities, each delivered turnkey, including commissioning. The cultivation and processing facility was handed over ready for the operator to begin cultivation, subject to its operational and regulatory requirements.
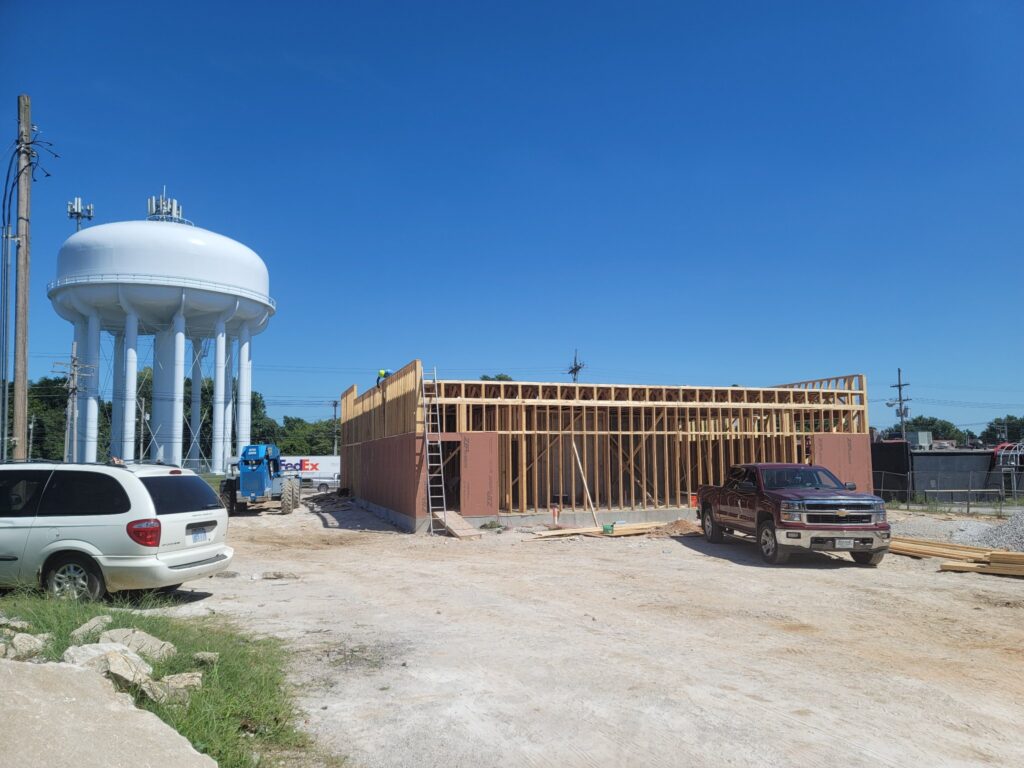
A ground-up dispensary: framed shell with roof trusses started.
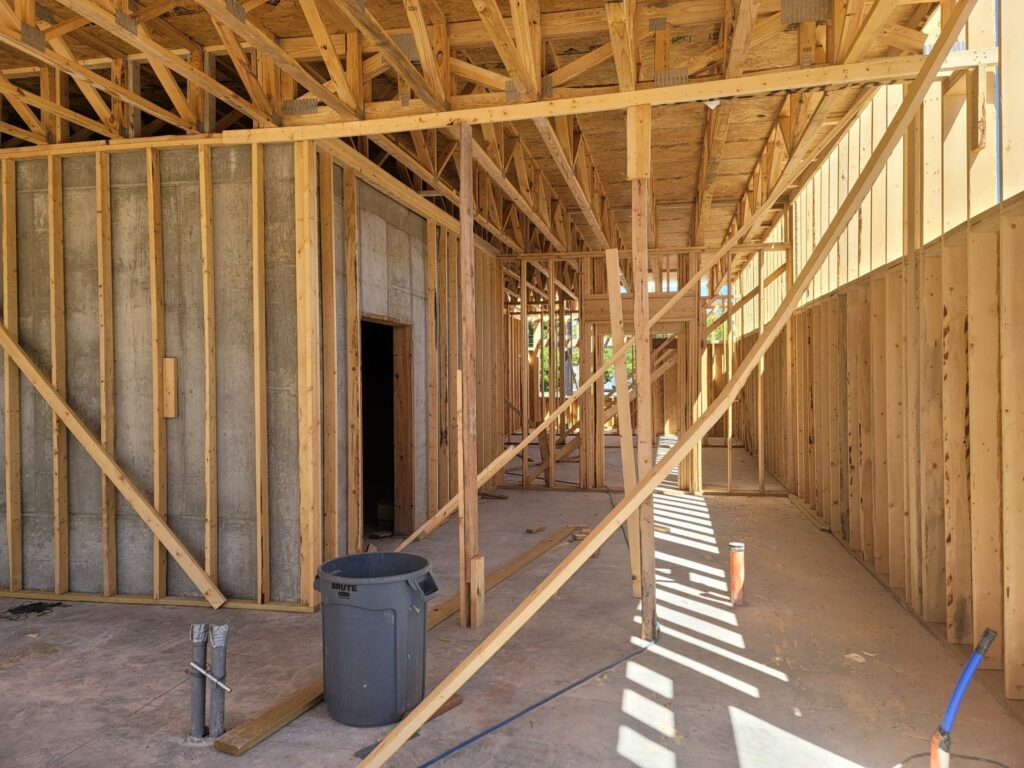
Inside the dispensary: framing against the poured-concrete vault wall.
Integrated Systems, Delivered Turnkey
A turnkey delivery is measured at commissioning: fertigation and water treatment, dehumidification, and environmental controls installed, integrated, and verified as part of one construction program — so the facility handed over is ready for its intended operations.
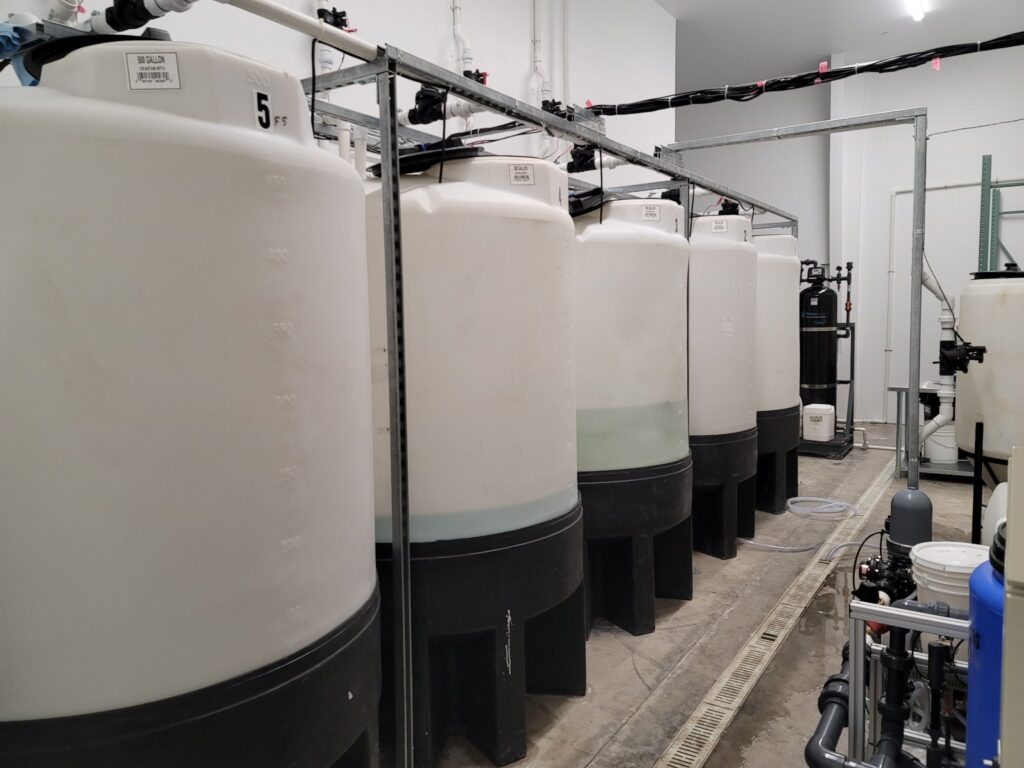
The fertigation room in operation: five 500-gallon batch tanks, plumbed and numbered.
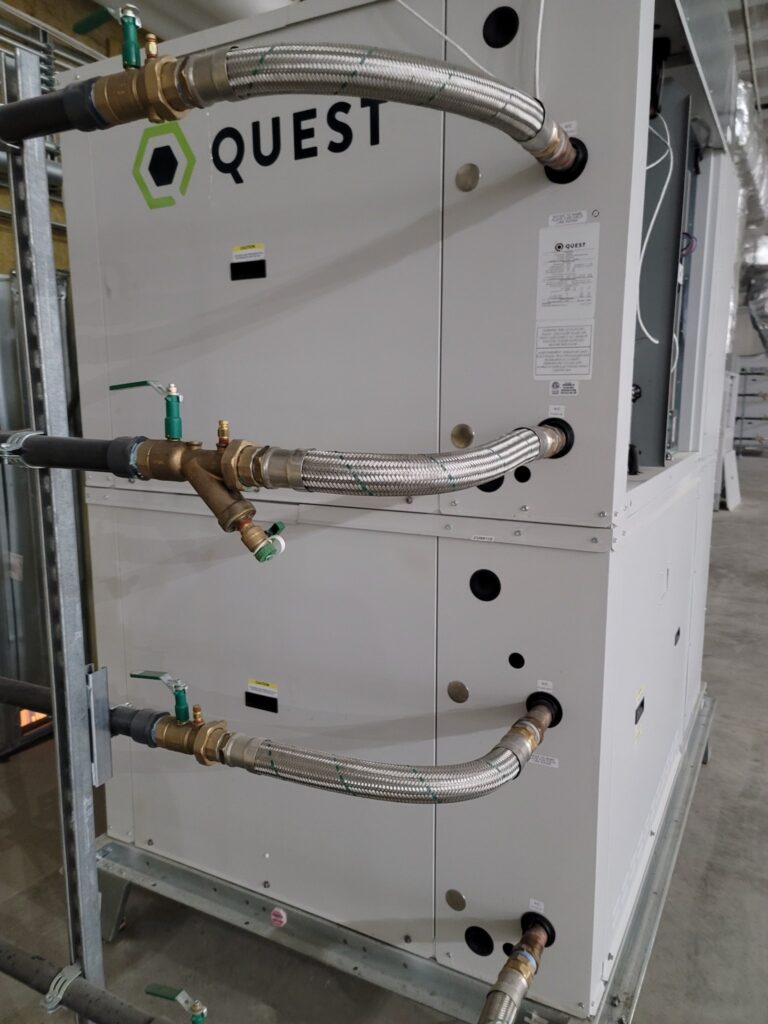
Quest dehumidification unit piped in — the environmental equipment at commissioning
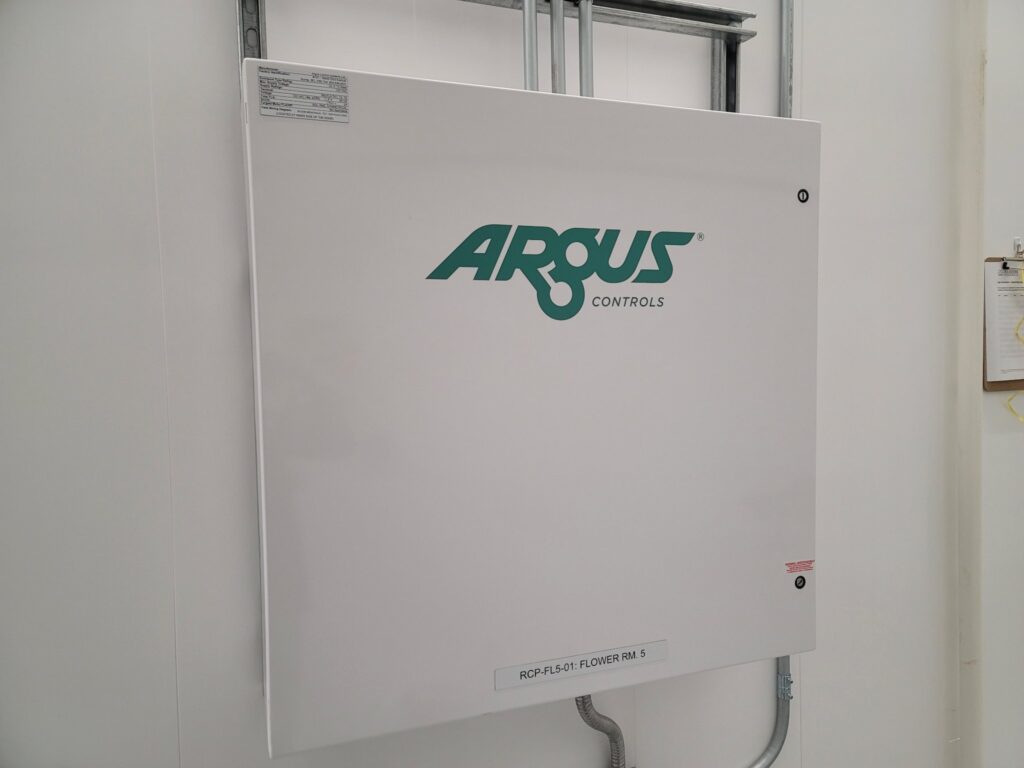
Argus Controls panel labeled for Flower Room 5 — the environmental control system at commissioning
The Value of Integrated Design-Build
The Bloom Medicinals engagement demonstrates McCormick’s ability to enter a challenged development, establish a workable construction strategy, and take on additional projects as client needs evolve — aligning capital, facility design, construction requirements, and operational objectives before significant commitments are made.
Planning a Cultivation, Processing, or Retail Project?